
Metal roof installation / project photos
From underlayment to metal roof panels
See staged panels, synthetic underlayment, roof penetrations, and installed light-colored metal roofing in a contractor-supplied project photo sequence.
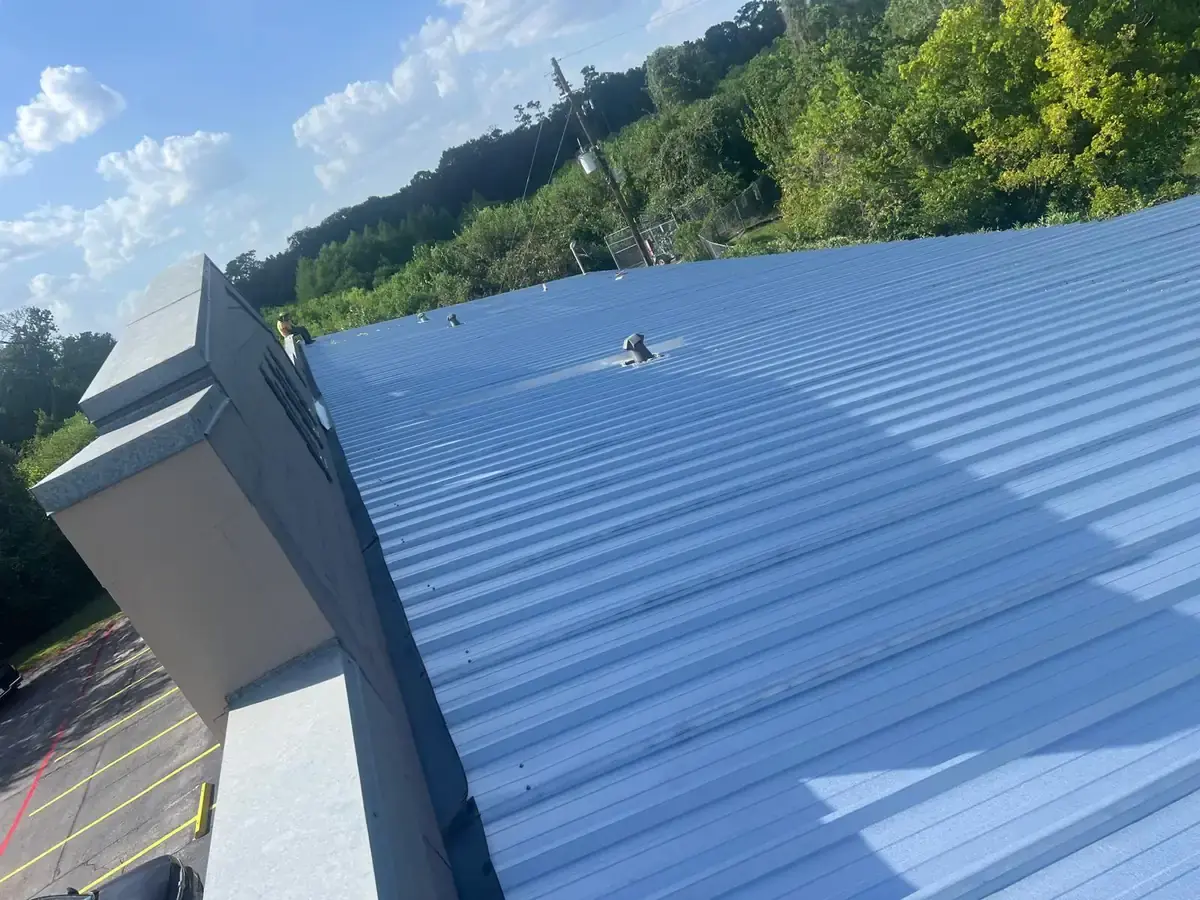
What the photos show
A closer look at the work.
These photos show metal panels on site, underlayment across the prepared area, and the installed panel surface. Vents and raised walls are visible throughout the set. They provide a useful starting point for discussing how a panel roof meets the other parts of a building.
The work in detail
Follow the visible stages.
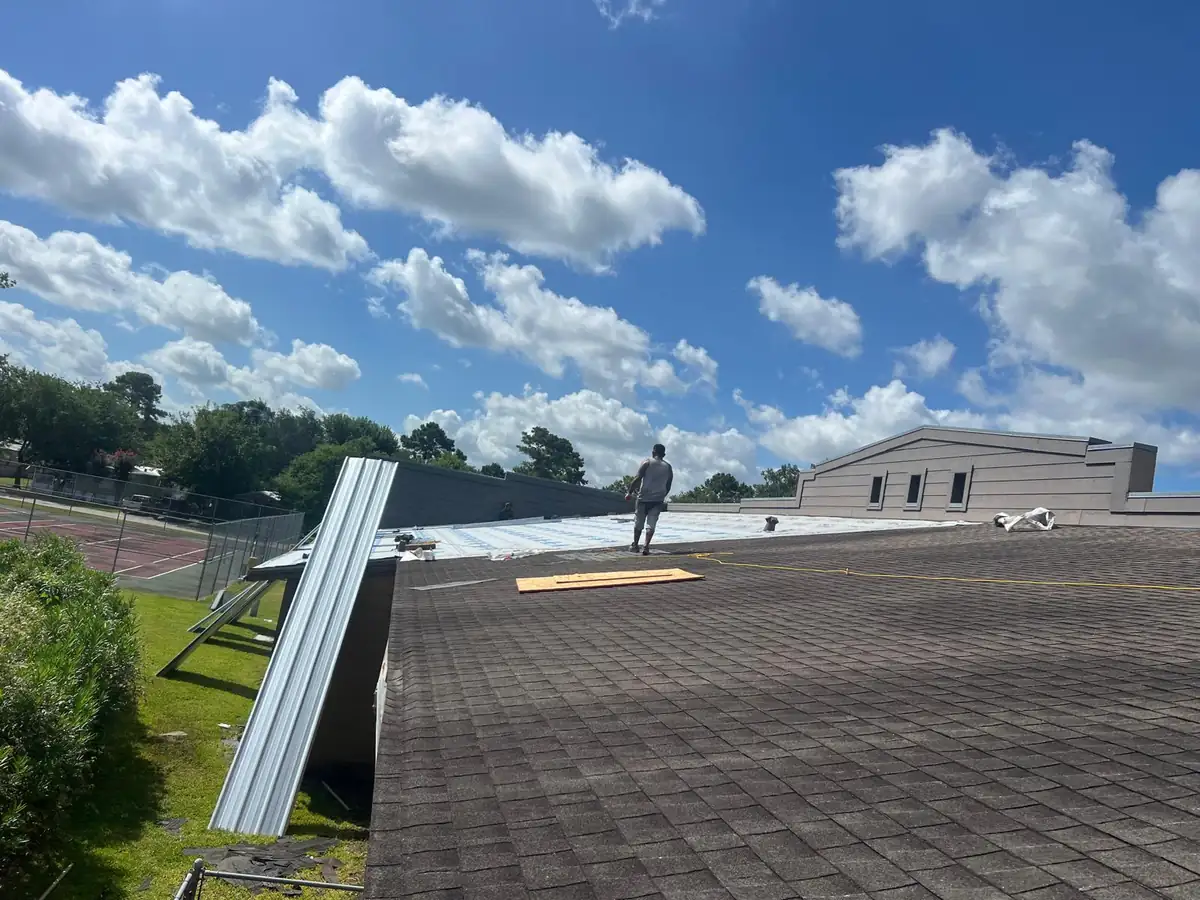
Metal panels are staged beside a roof where shingles and a prepared section are both visible.
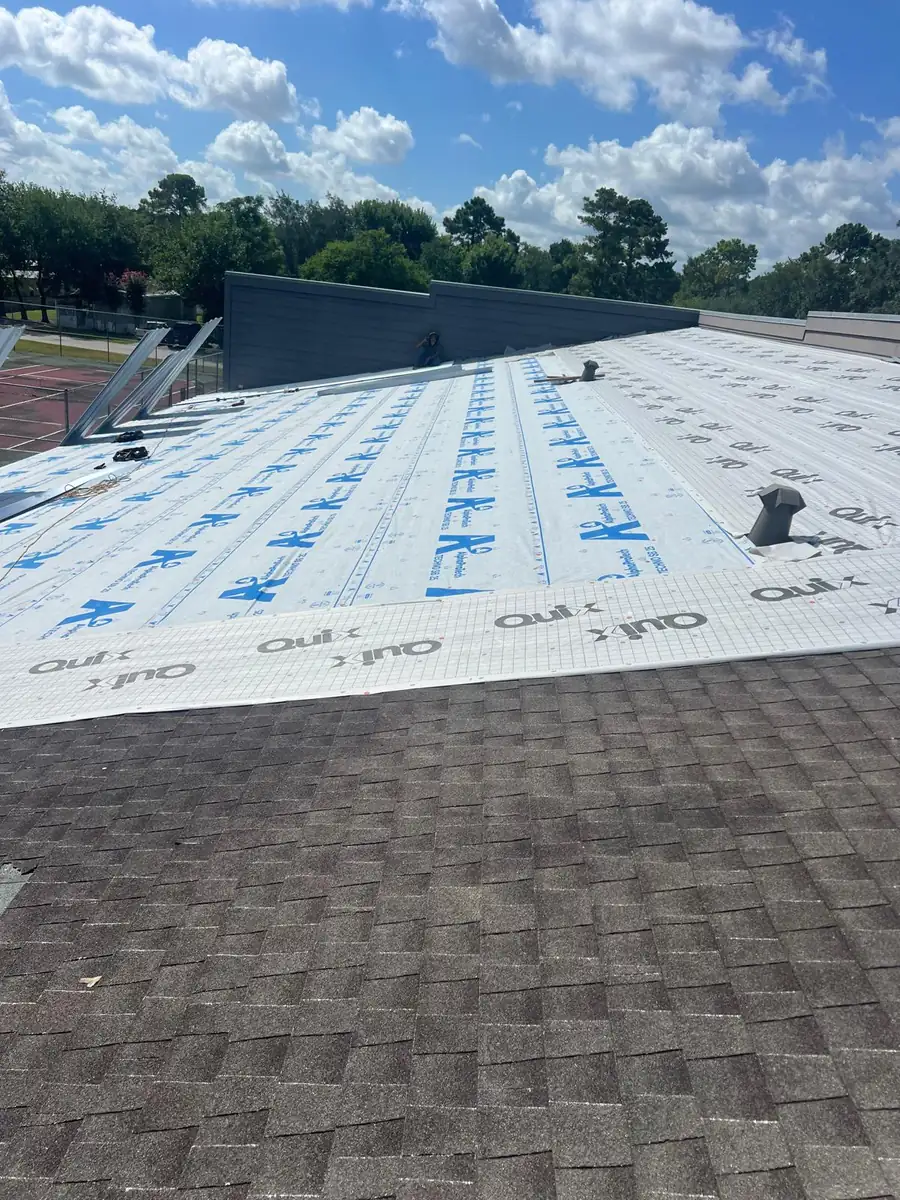
Synthetic underlayment covers the prepared roof area, with vent penetrations and the adjoining shingles visible.
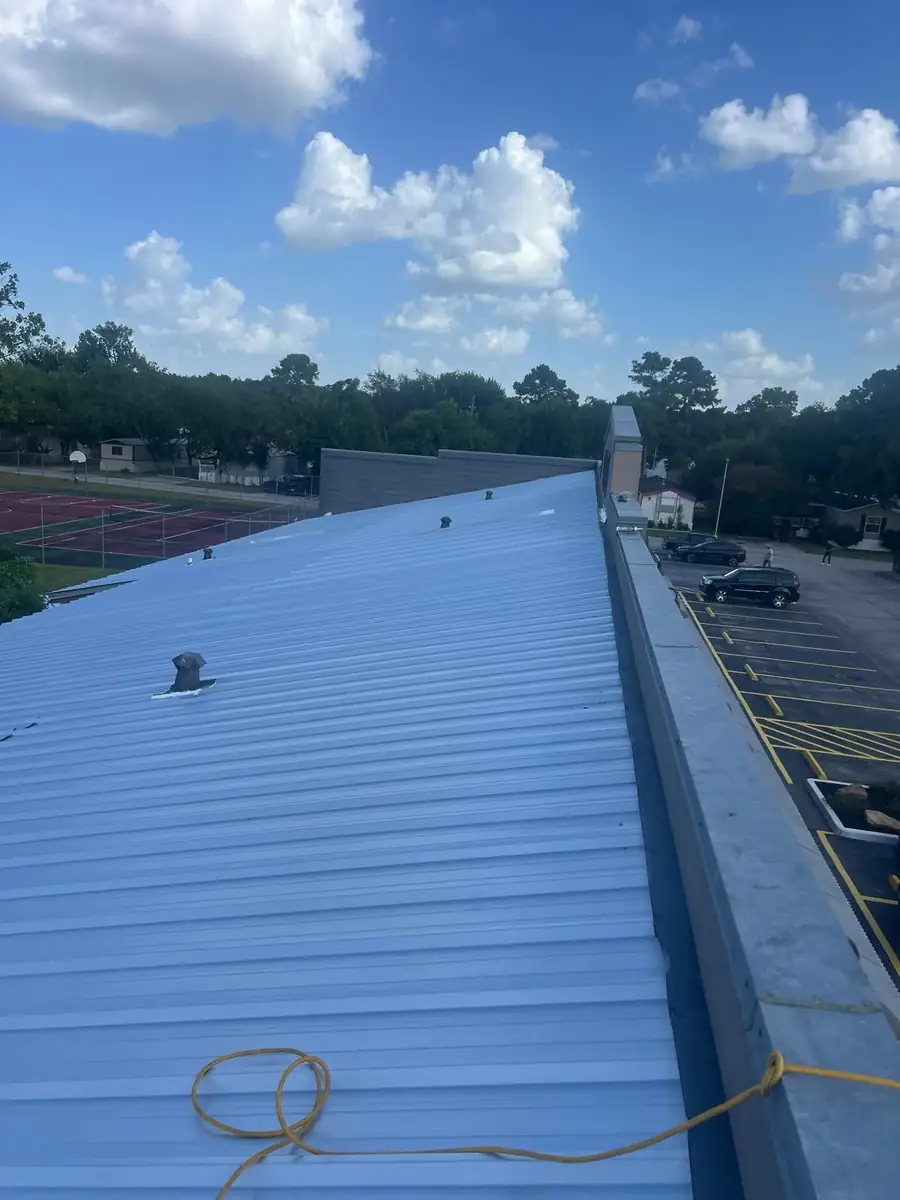
Light-colored metal panels run down the roof slope, with individual vent penetrations visible through the covering.
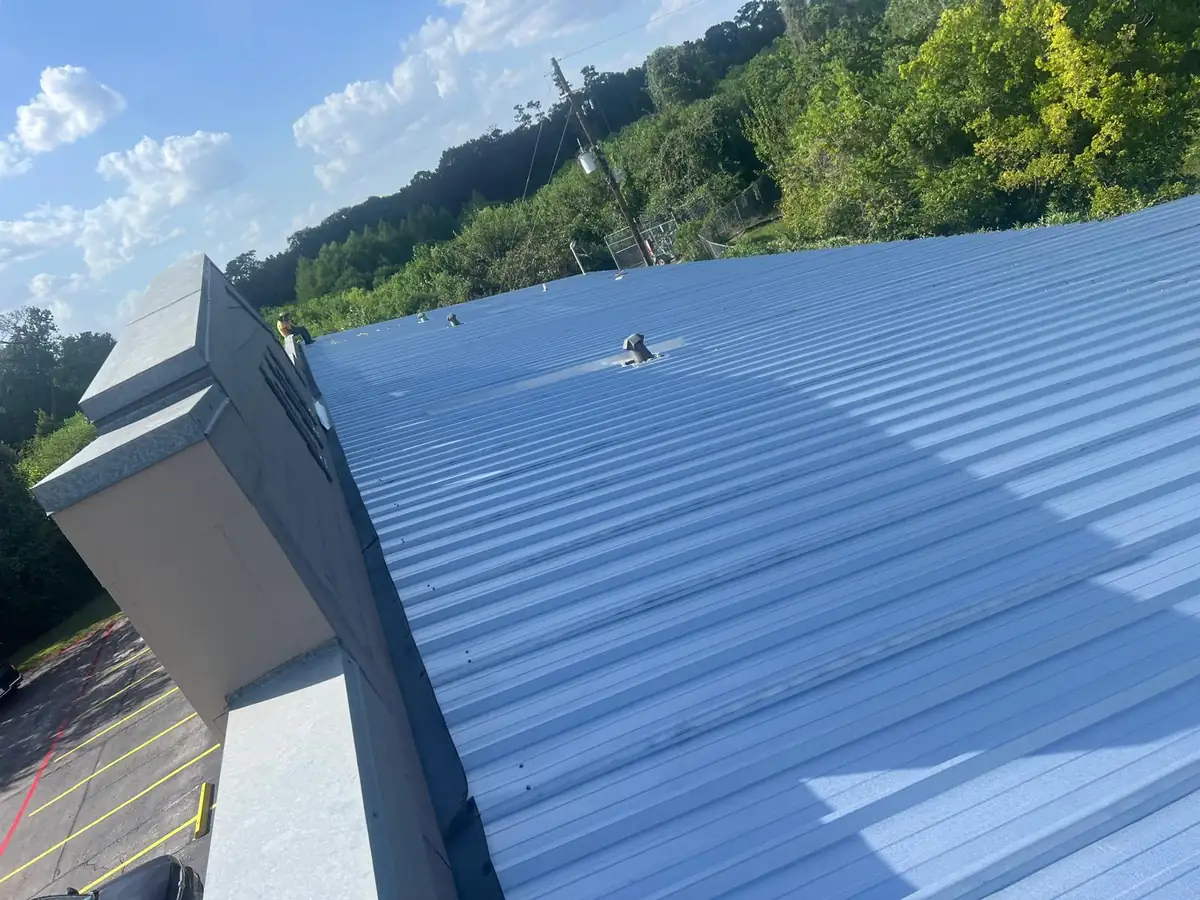
The wider view shows the panel layout alongside the raised wall and roof transitions.
Questions to bring to your estimate.
- Which panel profile and fastening system are proposed?
- How will penetrations and wall transitions be detailed?
- What preparation is included beneath the new panels?
Talk to a roofing contractor
A clear next step for your roof.
Tell us where the property is and what you’re seeing. We’ll discuss the roof concern, access, and the right next step for an inspection or estimate.
Call now: 832-996-0172Active leak or storm opening? Call to discuss current availability. Keep clear of wet roofing and electrical hazards.